ServicesWhole Home Remodeling
Whole Home Remodeling in Highland Village
When several rooms need work, doing them under one plan saves money, time and repeated disruption. We map the whole project with you, price it phase by phase, and build it in an order that lets you keep living in your home.
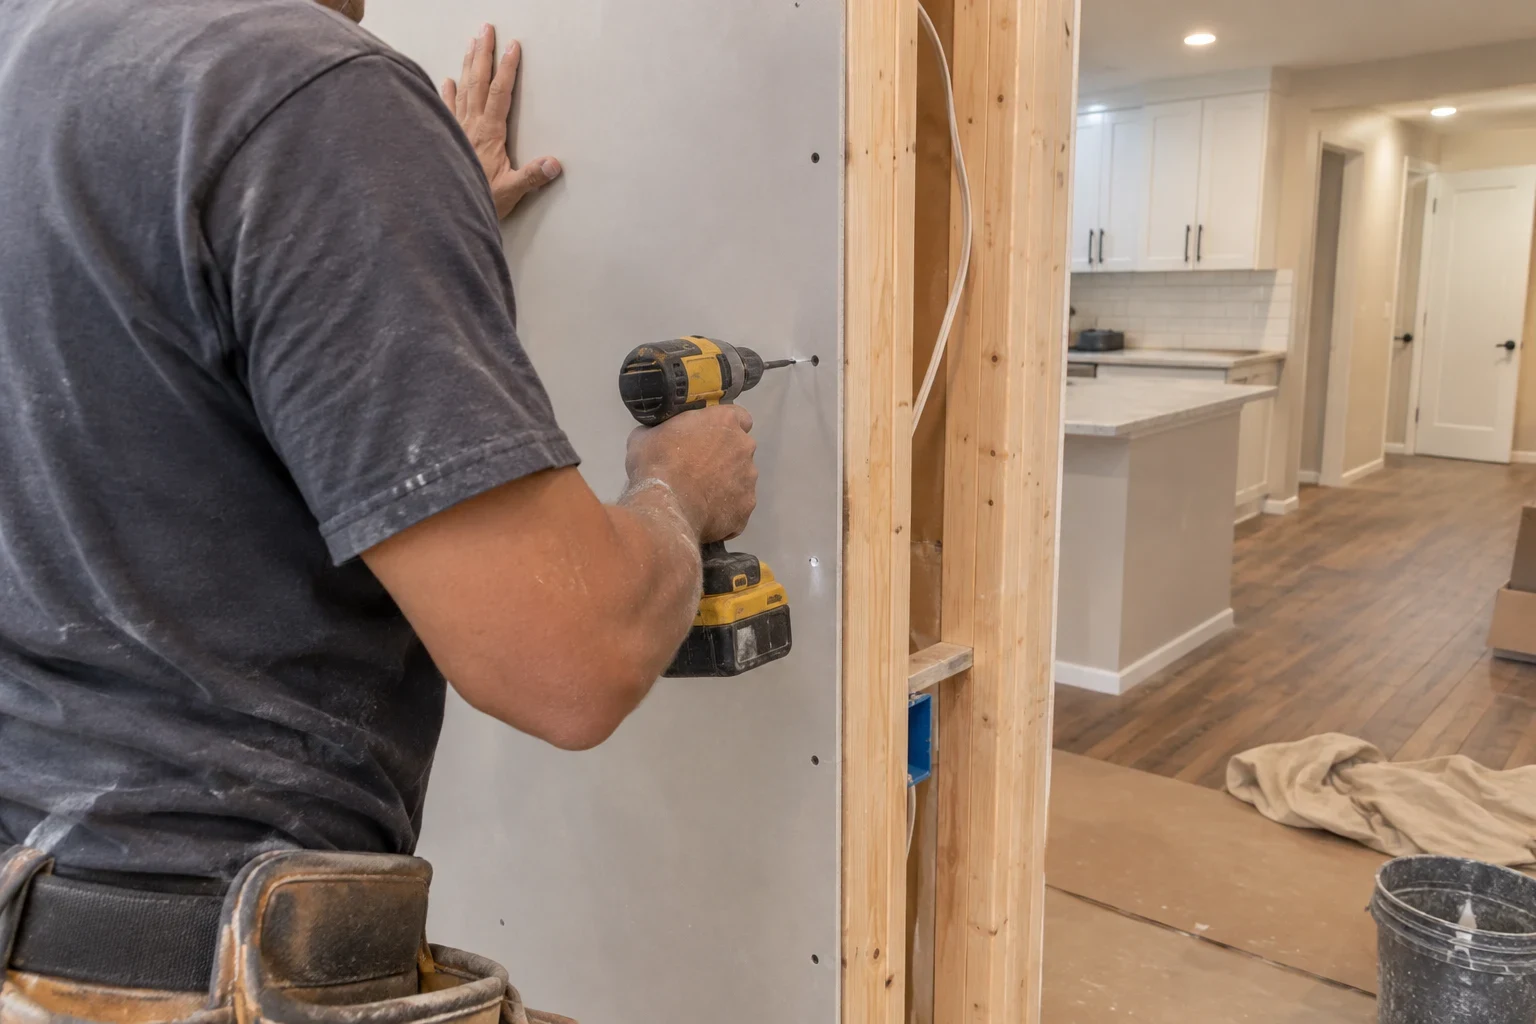
One plan for the whole house
Whole home remodeling means updating more than one room at a time: new flooring that runs continuously through the main living areas, walls opened or moved, older plumbing and wiring brought up to current code, fresh paint, trim and doors, and often a kitchen and a bathroom finished as part of the same project.
The real value is in the planning. When rooms are done years apart, trades come back to cut into finished work, flooring stops at awkward thresholds, and materials never quite match. Planned together, the messy work happens once, the finishes agree from room to room, and you know the full budget before the first wall comes down.
Many homeowners in Highland Village and nearby towns such as Flower Mound and Lantana come to us a year or two before they want the work done. That lead time is useful. It gives you room to choose materials without pressure, set money aside, and schedule around school calendars or the hottest stretch of summer.
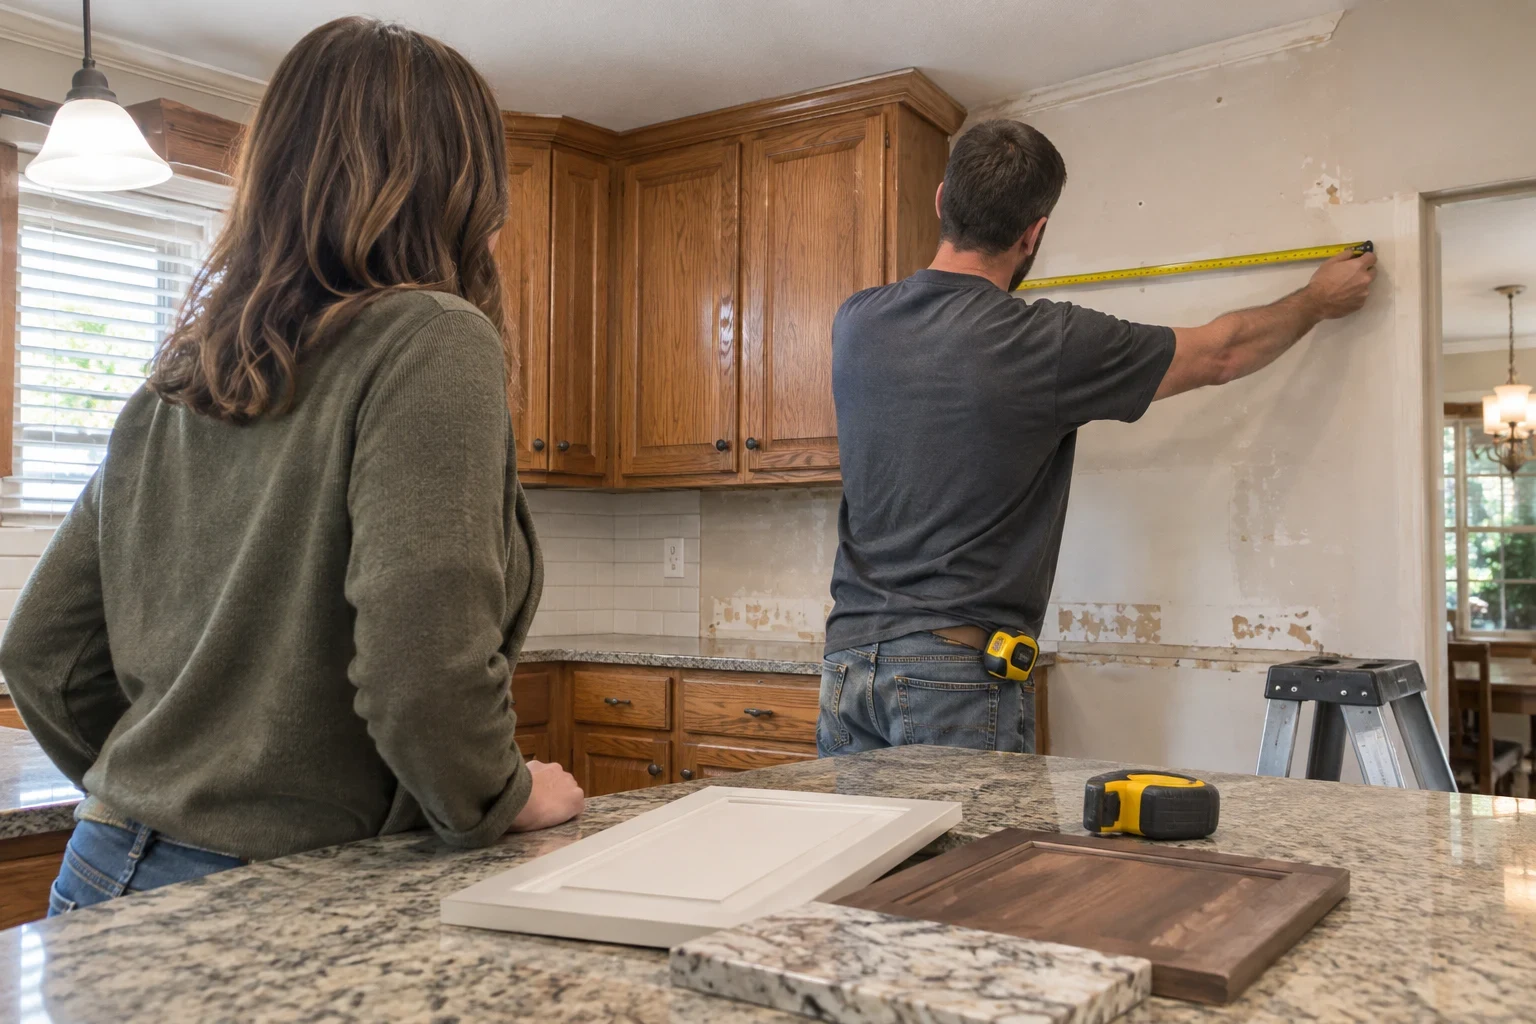
What a whole home remodel can include
- 01
Layout changes
Opening a wall between living and dining areas, widening a hallway, or reworking a closet into usable space. We confirm whether a wall is load-bearing before anything is drawn, and plan the beam or header if it is.
- 02
Continuous flooring
Hardwood, engineered wood, luxury vinyl plank or tile laid through connected rooms without breaks. We check the subfloor or slab for level first, because a new floor shows every dip underneath it.
- 03
Plumbing and electrical updates
Relocating supply and drain lines, replacing aging pipe, adding outlets and circuits where rooms are used differently now. This work is easiest while walls are already open.
- 04
Walls, trim and doors
Drywall repair or replacement, new baseboards and casings, interior doors and hardware, and paint chosen as one palette for the whole house.
- 05
Kitchen and bath as part of the plan
If the project includes kitchen remodeling or bathroom remodeling, we sequence those rooms inside the larger schedule so plumbing, flooring and finishes are handled once.
Questions about Whole Home Remodeling?
Call(972) 632-5023Signs it is time to plan the whole house
Several rooms on your list
If you are already thinking about the kitchen, a bathroom and the floors, one coordinated project usually costs less than three separate ones spread over several years.
Flooring that changes every few feet
Carpet, tile and laminate meeting at different heights is a common sign of piecemeal updates. Replacing it together gives you one level surface through the main rooms.
Cracks that keep coming back
Recurring drywall cracks or doors that stick can follow the seasonal movement of North Texas clay soil. We note them during the walkthrough so you know whether a foundation check belongs in the plan.
A layout that no longer fits
Closed-off rooms, a dining room nobody uses, or a home office squeezed into a bedroom. Small structural changes can make the house work the way you live now.
Older systems behind the walls
Outlets without grounding, slow drains or patched supply lines are better addressed during a remodel than after new finishes are in place.
How we plan and build your project
- 1
A phone call to start
Tell us which rooms are on your mind and roughly when you would like the work done. We set a time to visit and give you a free quote once we have seen the house.
- 2
Walkthrough and measurements
We walk every room in scope, take measurements, and look at floors, walls and any plumbing and wiring we can reach. Anything worth discussing gets photographed, and you hear what we find in plain terms.
- 3
Written estimate and phasing
You receive a line-item estimate grouped by phase, so the cost of each part is clear and you can decide whether to build at once or spread it out. Allowances cover materials you have not picked yet.
- 4
Permit filings and a working order
We file for every permit the scope calls for. Then we map out the sequence of work so a bathroom and somewhere to cook stay available for as long as possible.
- 5
Build, protect and clean up
Floors and furniture in lived-in rooms are covered, dust barriers go up around work areas, and each day ends with the site swept. Inspections take place before walls are closed, and we finish with a final walkthrough together.
What shapes the cost of a whole home remodel
A whole home project has no set price, because every scope is different. What we can give you is a clear view of where each dollar goes, line by line, so you can change the plan before anything is ordered. These factors carry the most weight.
- How much of the house is in scope
- Each added room brings its own materials and labor hours, and a larger footprint raises both. Flooring that runs unbroken through connected spaces is measured and priced across the full area it covers.
- Structural changes
- Taking out or relocating a load-bearing wall brings in an engineer, a beam and extra inspection steps. Walls that carry no load are much simpler to remove.
- Conditions hidden behind walls and under floors
- Soft subfloor, outdated wiring or corroded pipe add to the total once they are exposed. At the walkthrough we point to the spots most likely to hide trouble, so they are budgeted from day one instead of discovered midway.
- Material and finish selections
- Solid hardwood or luxury vinyl, hollow or solid-core doors, plumbing fixtures across a range of price points. The allowances in your estimate show exactly where a choice raises or lowers the total.
- Phasing and living at home
- Working in stages so you can stay put adds some setup and coordination time. Many families still find it the better trade than renting elsewhere.
Questions to ask before a whole home remodel
Will we have to move out while the work is going on?
Usually not. We stage the project so one bathroom and a simple place to cook stay in service, and the rooms under construction are closed off behind dust barriers. When the kitchen and all the bathrooms are scheduled at once, we will look together at whether a brief stay with family or in a rental would make those weeks easier.
How long does a project of this size take?
It depends on the number of rooms, any structural changes and the lead time on materials. After we walk through your home, we give you a written schedule laid out phase by phase so you can plan your own calendar around it. Settling your selections before demolition starts does the most to keep that schedule on track.
Is it possible to spread the work over a couple of years?
Yes, and plenty of homeowners choose that route. We plan the full house up front, then build in a sequence that never cuts into finished work. One example is running supply and drain lines for a later bathroom while the floors are already open.
Will the project need permits?
Moving structural walls, adding circuits and most plumbing changes call for permits in Highland Village and the neighboring cities. We submit the applications and schedule the inspections as part of the job. New paint or flooring by itself typically does not require one.
What keeps the budget from growing as we go?
Each phase is priced on a written estimate before any work begins, and the spots most likely to hide problems are pointed out at the walkthrough. If something unexpected shows up once a wall is open, we share photos and the added cost before continuing, and you decide how to proceed.
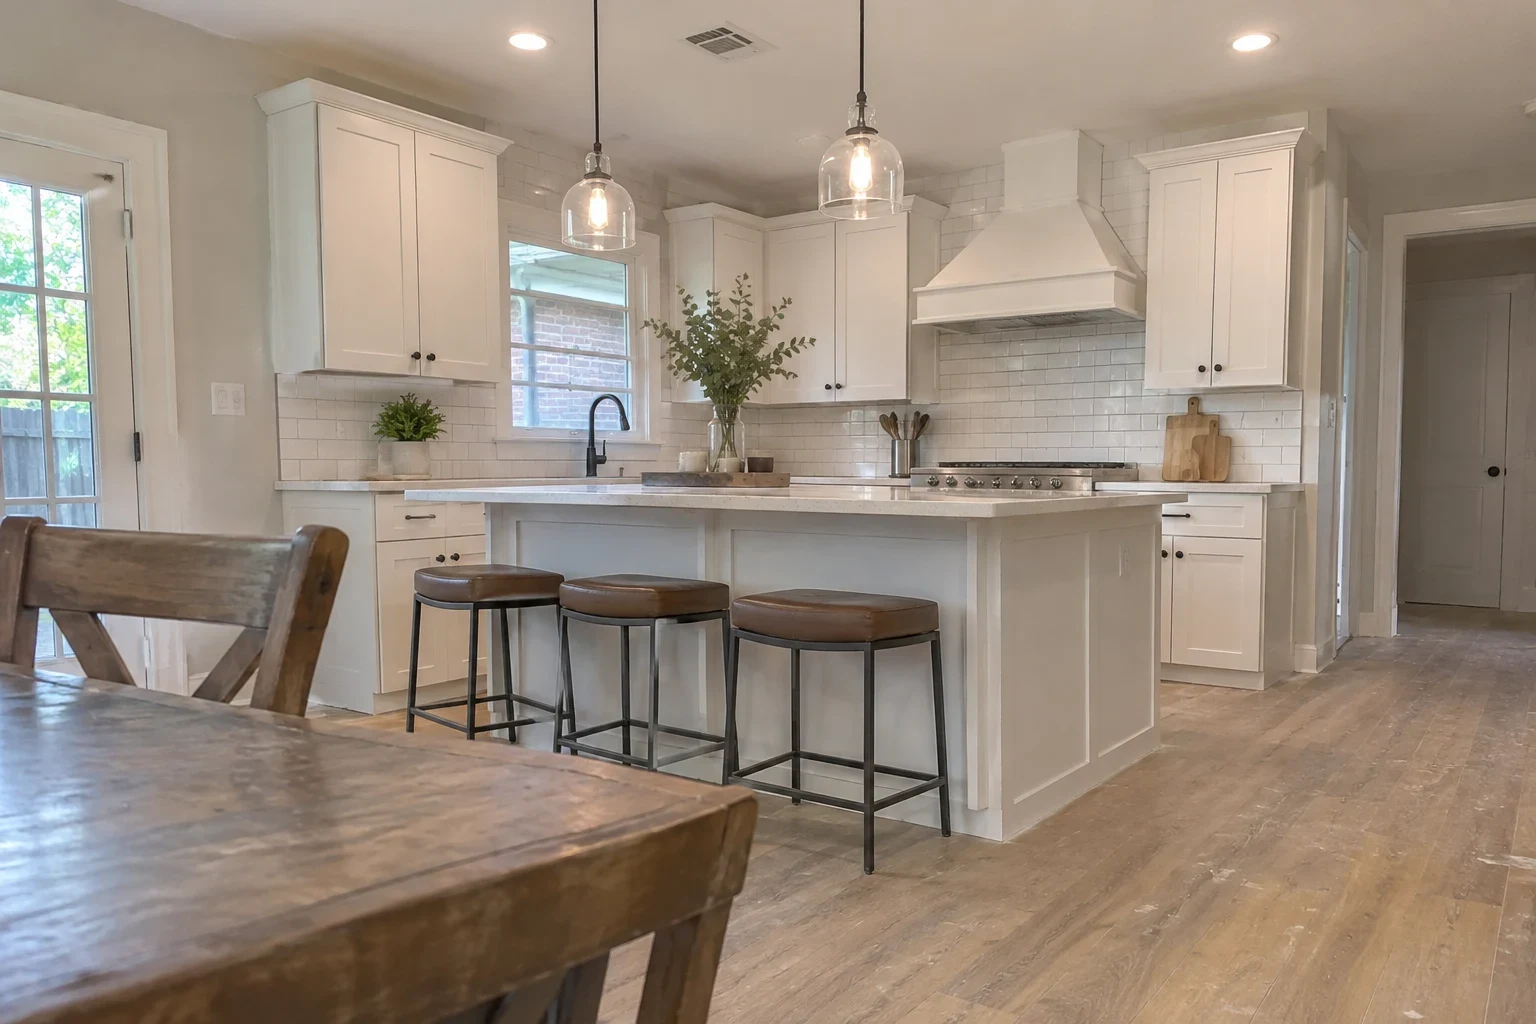
Start planning before the list gets longer
A walkthrough now gives you a clear scope, a phased budget and time to choose materials calmly. We work throughout Highland Village and towns nearby, including Corinth, Lewisville and Denton.