Kitchen and Home Remodeling in Highland Village, Planned with Care
Kitchen remodeling, bathroom remodeling and whole home remodeling for homeowners in Highland Village, Flower Mound and Lewisville. Before demolition begins, you have the scope settled, an itemized estimate in hand and a schedule that makes sense, so choices happen at a calm pace and the budget stays where you set it.
- 1-year warranty
- Quotes at no charge
- Itemized estimates in writing
- Dust barriers, daily sweep
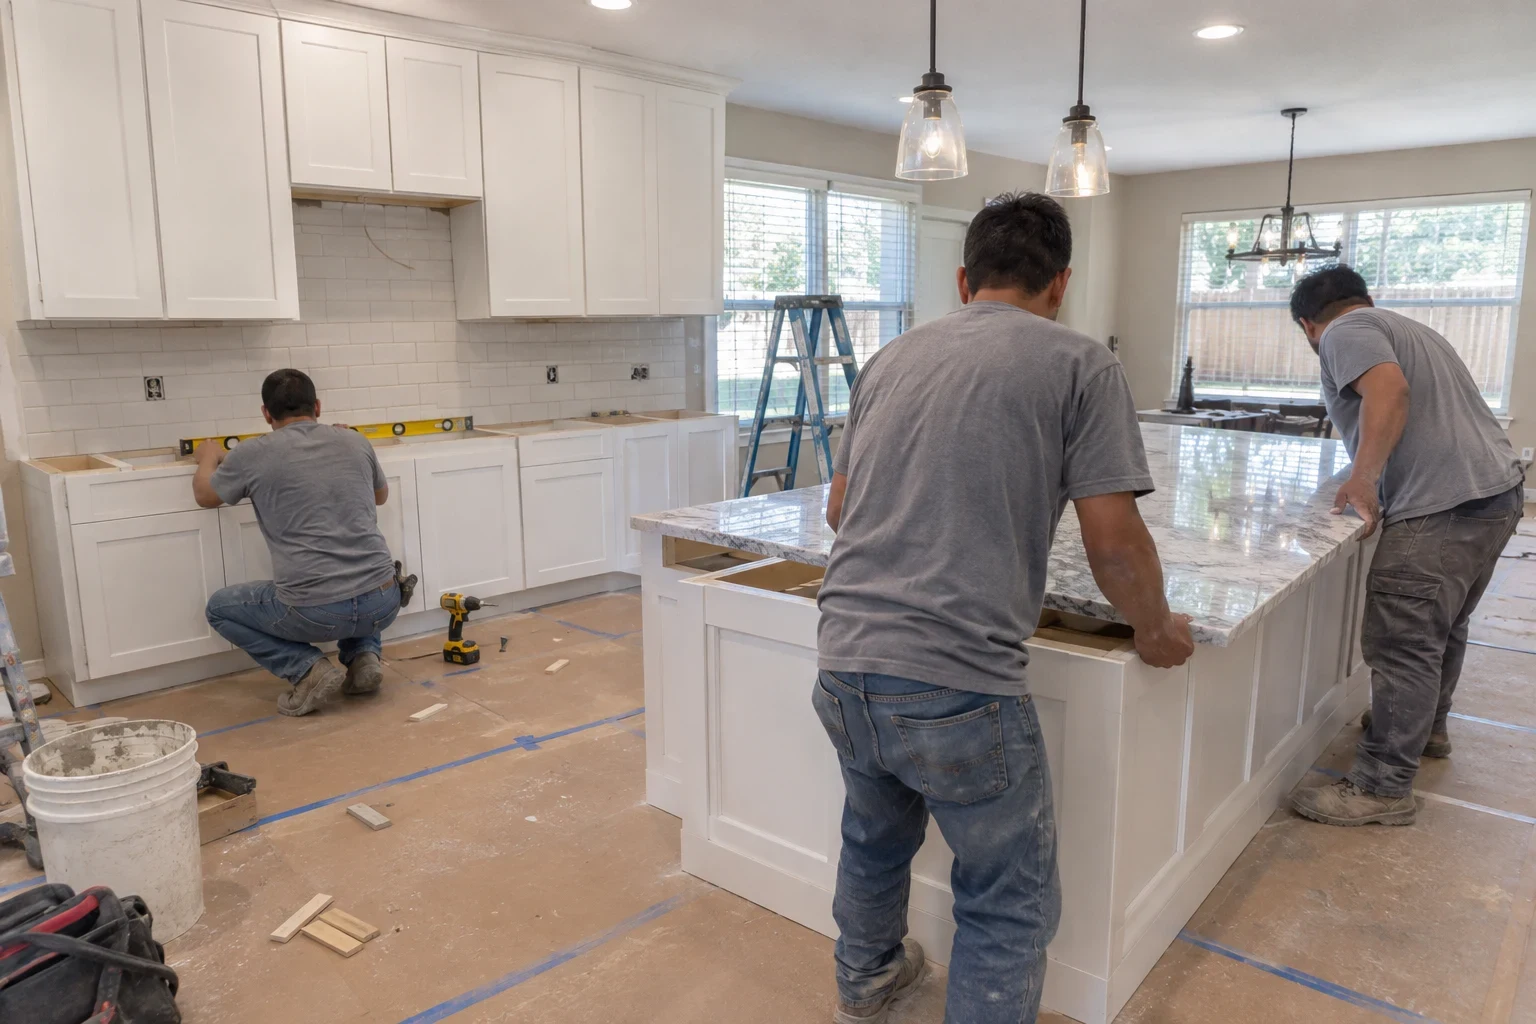
Remodeling for the Rooms You Use Most
We handle three kinds of work: kitchen remodeling, bathroom remodeling and whole home remodeling. A kitchen project might mean opening a wall, moving the sink to a new plumbing run, laying new flooring and settling on a layout that fits how you cook. Bathroom work covers showers, tubs, tile, fixtures and ventilation that actually clears the steam. Whole home projects tie several rooms into one plan and one schedule, so you live through one stretch of disruption instead of three.
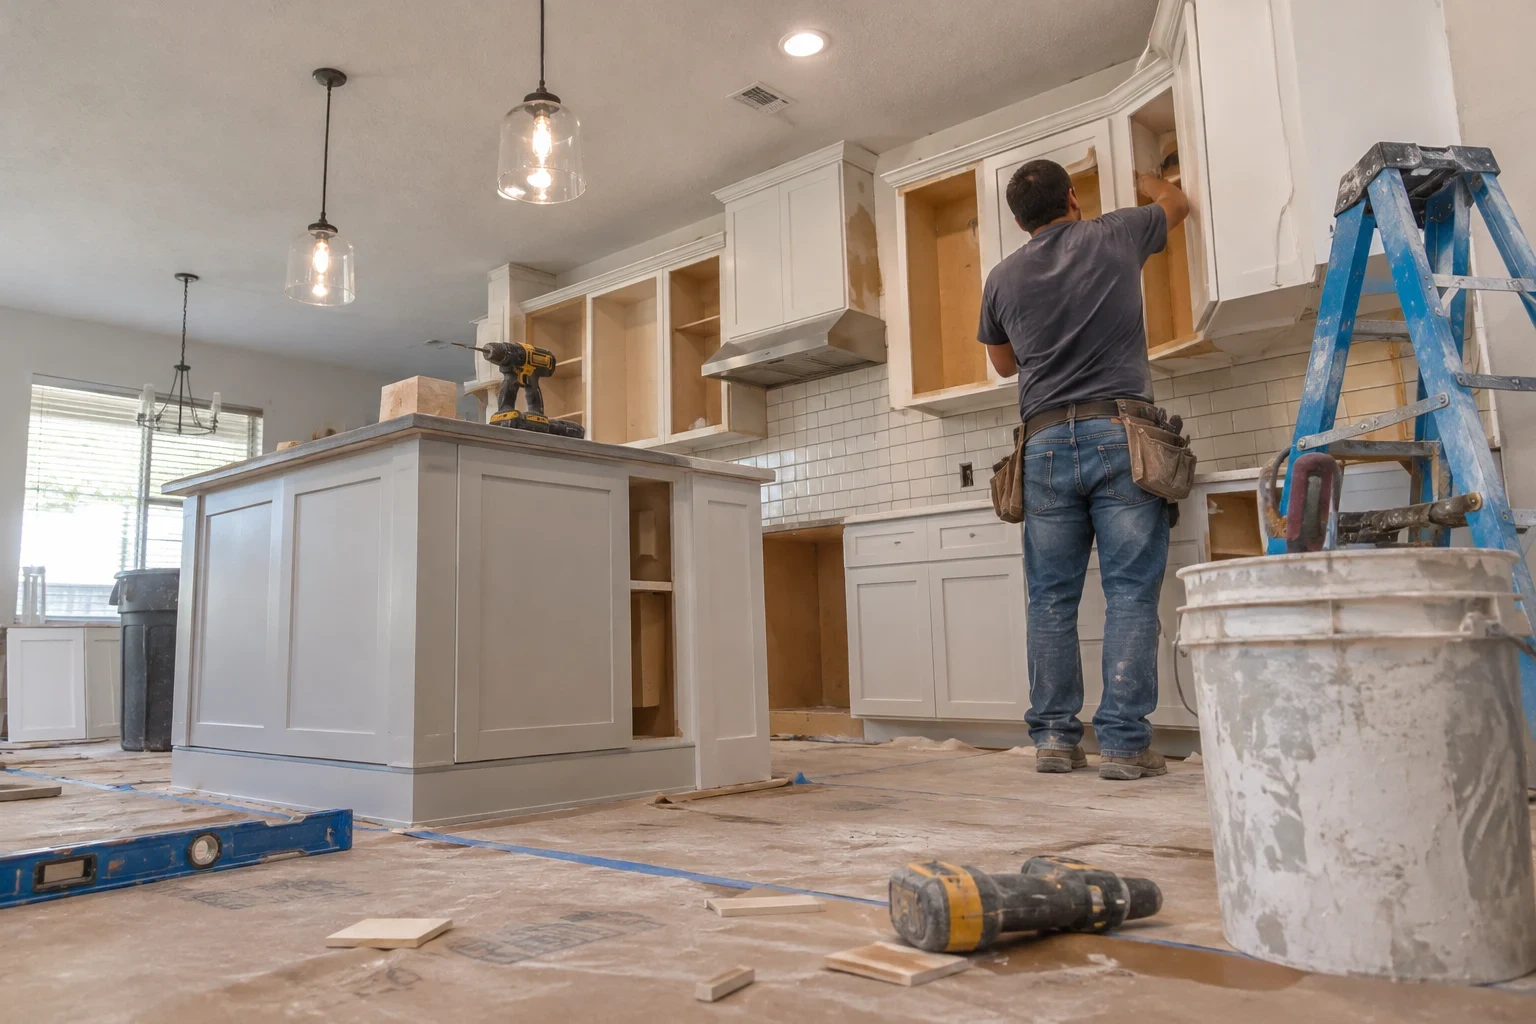
Kitchen Remodeling
Layout changes, plumbing and electrical updates, flooring and finish work for kitchens, priced in writing before any demolition begins.
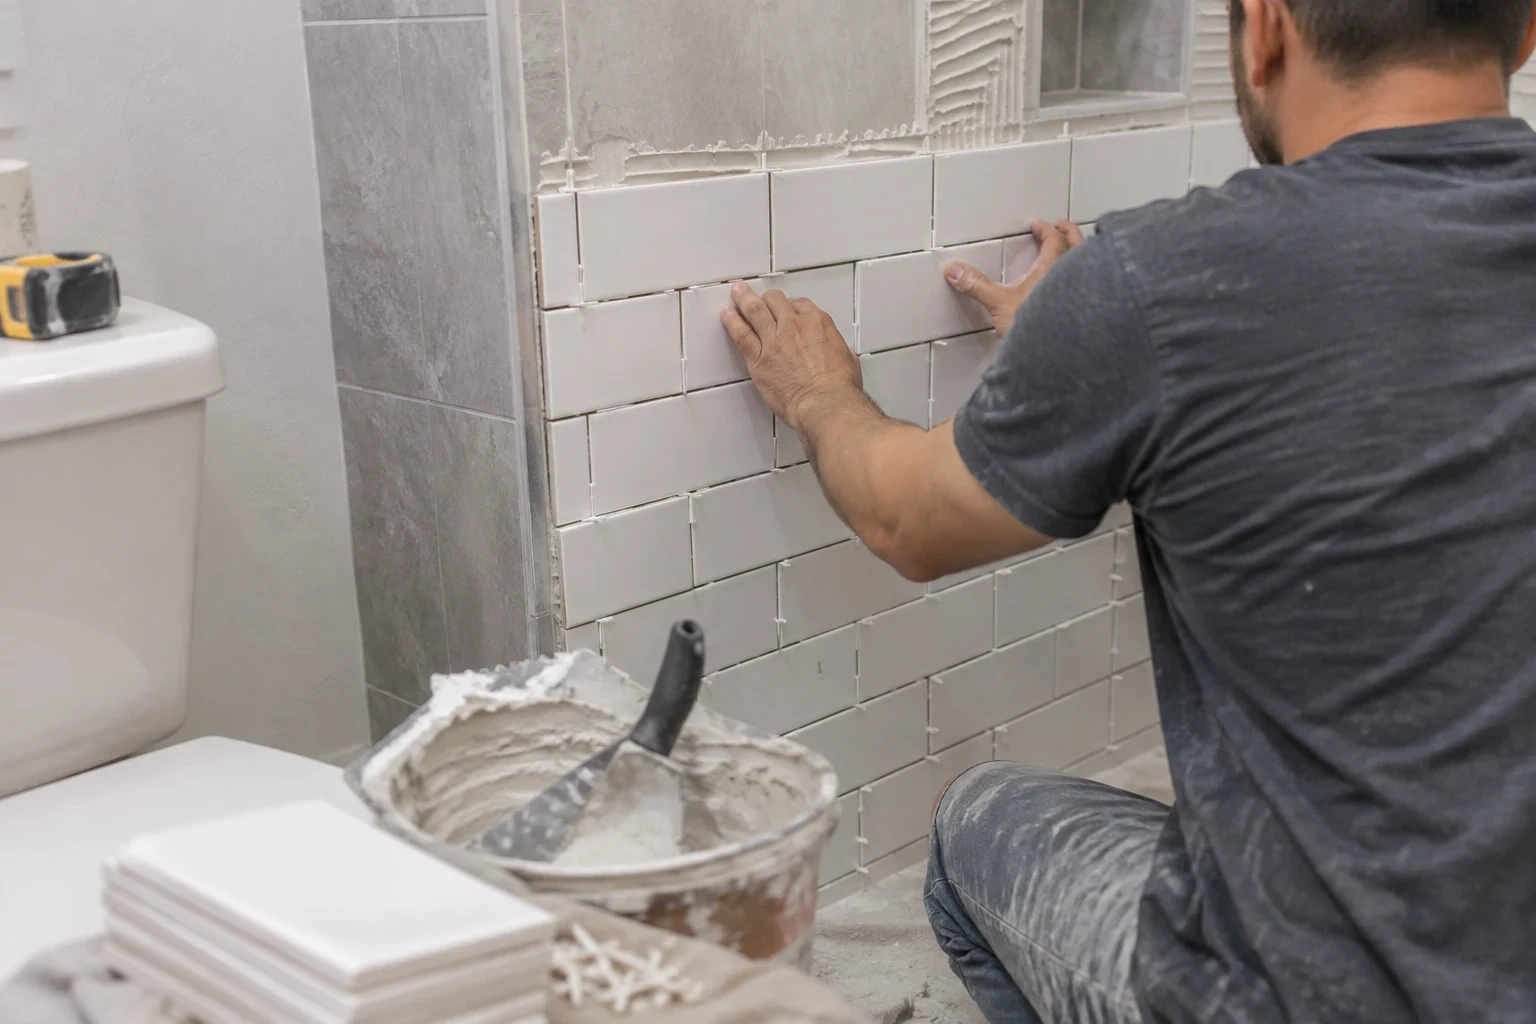
Bathroom Remodeling
Shower, tub and floor remodels planned around waterproofing, ventilation and plumbing, with the scope settled before any tile comes up.
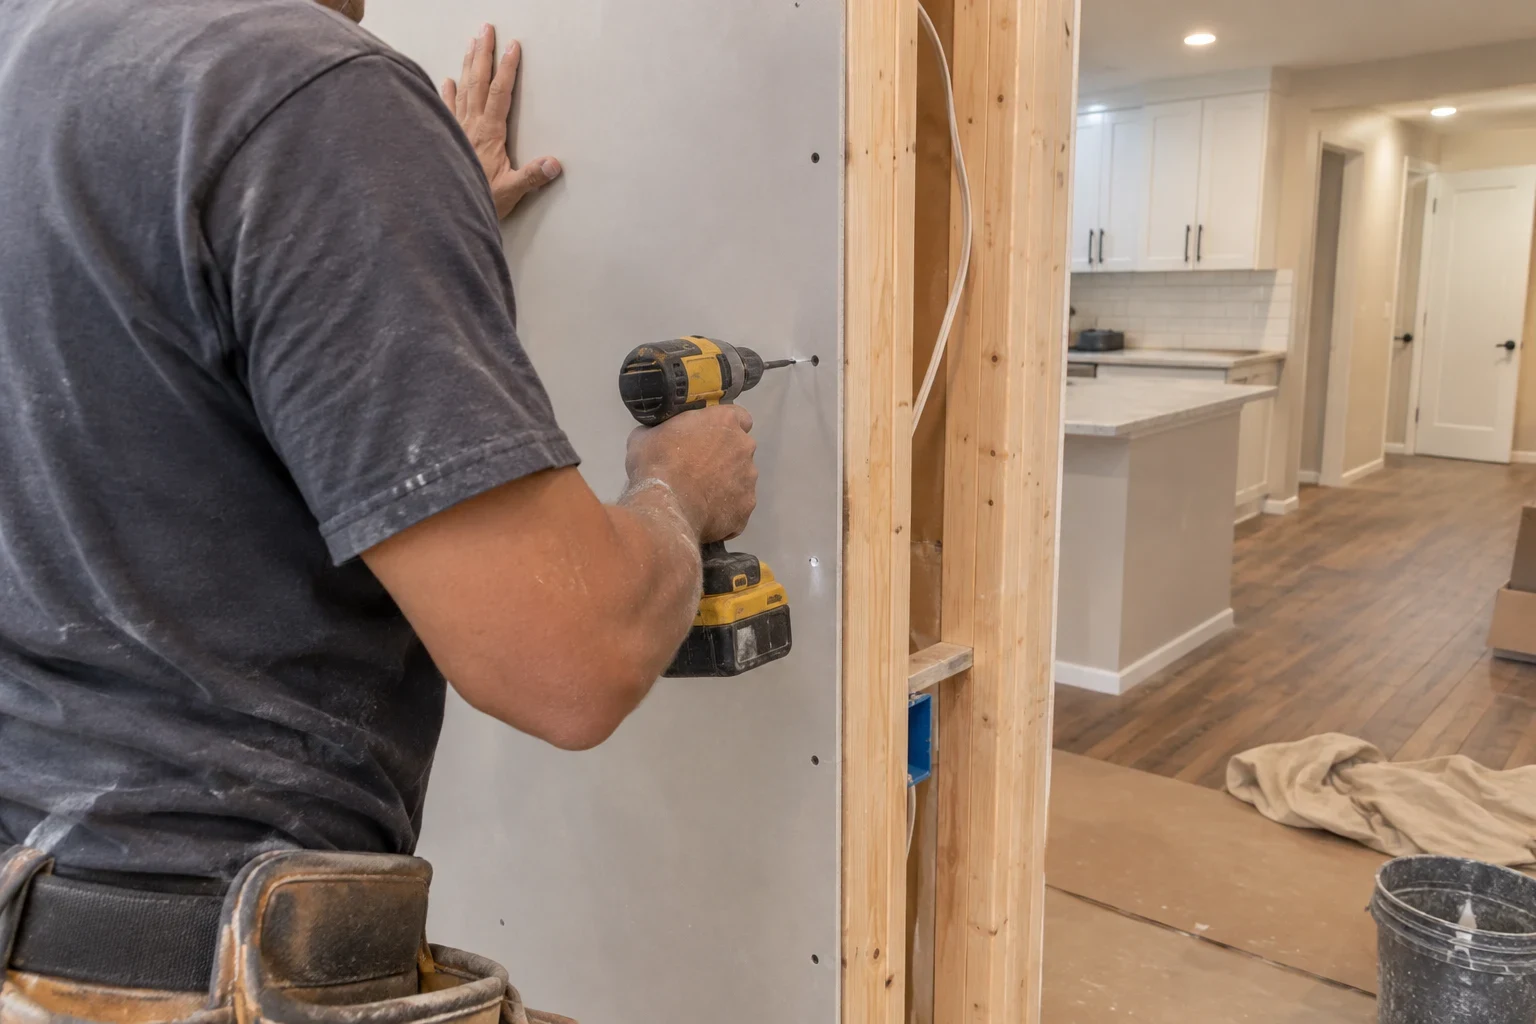
Whole Home Remodeling
Several rooms updated under one plan and one schedule, with a written estimate that shows what each phase costs before work begins.
What Shapes the Cost of a Remodel
Square footage alone rarely explains a remodeling price. Two rooms that measure the same can end up with very different budgets, mostly because of a few choices you make and a few conditions hidden behind drywall and flooring. These are the factors worth planning around.
Your quote costs nothing and begins with a phone call, then a walkthrough at your home. The estimate arrives in writing, split into line items, so scope can be adjusted before anything is ordered.
- Keeping or changing the layout
- Leaving the sink, range and drains in place keeps costs down. Moving them means new plumbing runs, possibly new gas or electrical lines, and patching floors and walls. On a slab foundation, relocating a drain can mean cutting into concrete.
- Size and scope
- A bigger room needs more material, yet the number of trades involved often moves the budget more than the measurements do. Swapping out floors and fixtures is a short, contained job, while stripping a room back to bare studs brings in framing, plumbing, electrical and drywall work.
- Materials and finish level
- Tile, flooring and fixtures range widely. Large-format porcelain, natural stone and solid brass fixtures cost more to buy and take more care to install, and we will point out where the extra spend is visible day to day and where it is not.
- Condition of what is underneath
- Rotted subfloor, outdated wiring or old supply lines add work. We note visible concerns at the walkthrough and carry likely surprises as allowances in the estimate rather than leaving them for later.
- Permits and inspections
- Plumbing, electrical and structural changes typically need a permit and city inspections. We pull permits where they are required and build the inspection steps into the schedule.
- Timing and lead times
- Some tile, fixtures and special-order items take weeks to arrive. Ordering early keeps the crew working steadily and shortens the stretch your home is torn up.
How We Work Before the First Wall Comes Down
Most remodeling stress comes from decisions made in a hurry. We try to move those decisions to the front of the project, when you still have time and options.
Planning on your calendar, not a crisis
Many people call us when a leaking shower or a worn-out floor has already forced the issue. We would rather talk six months early. That leaves room to compare materials, set money aside and pick a start date that suits your family.
Estimates broken out by room and trade
Demolition, plumbing, electrical, framing, tile, flooring and finish work each get their own line. With every cost laid out separately, it is simple to spot what to hold onto, what to scale back and what can wait for a later phase.
Straight answers about what is behind the walls
Older plumbing, soft subfloor and past water damage only show up once things are opened. When something turns up, we pause, photograph it and talk through the options before any change in cost. Sometimes a repair is enough, and we will say so.
Care for the rest of your home
We lay floor protection along our path, seal off the work area with dust barriers and keep tools out of shared rooms. The space is swept at the end of each day.
Covered after we leave
Finished projects carry a 1-year warranty. If anything needs attention during those first twelve months, reach us at the same number you called for your quote.
A Remodeling Company That Starts with the Calendar
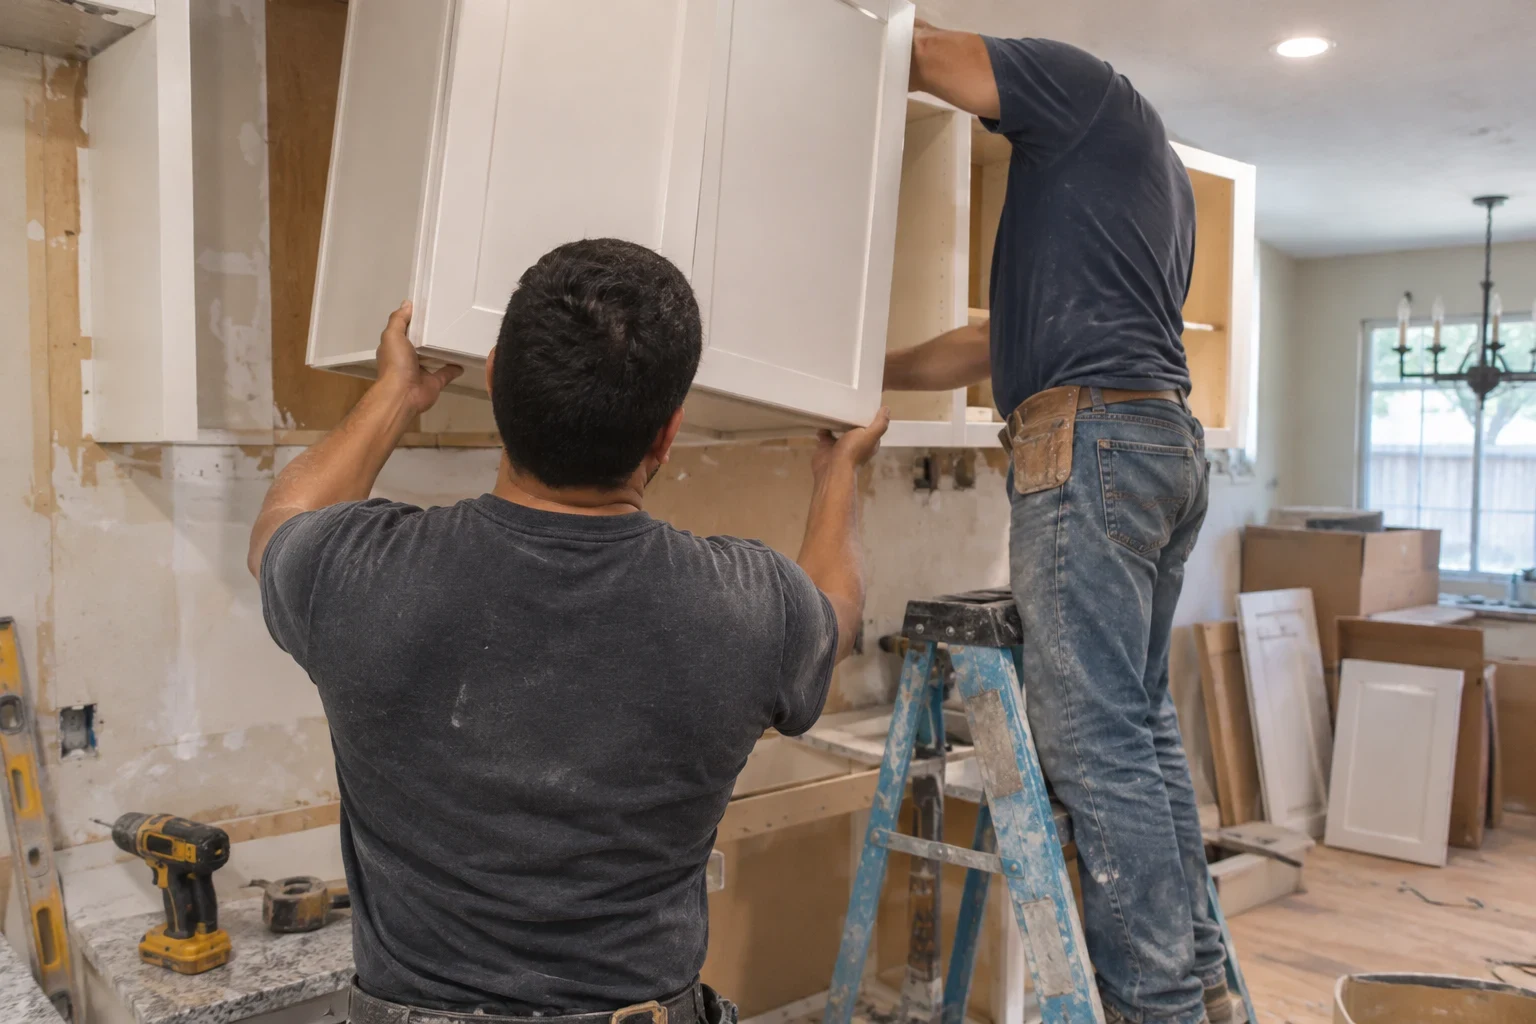
Kitchen Remodeling Highland Village is built around one idea: a remodel goes better when it is planned before it becomes urgent. A failing shower pan or a kitchen that no longer works for your family rarely gets cheaper by waiting, but it does get more stressful when the choice is forced.
So we spend real time on the front end. We talk through how you live in the space, which materials will hold up to daily use, and how the finished room should feel. Then we build carefully, with attention to tile lines, clean transitions between flooring and a finish that looks deliberate up close.
Our work stays inside the three services we know well: kitchens, bathrooms and whole home projects that connect them. Many of the homes we see were built in the 1980s through the 2000s, and that era tends to bring a familiar mix of original plumbing and builder-grade finishes. We plan for both.
- Warranty
- 1-year warranty
Where We Work
We are based in Highland Village, TX, and our remodeling crews travel to the towns that ring it. Homeowners in Flower Mound, Lewisville, Lantana, Double Oak, Corinth, Lake Dallas, Hickory Creek and Shady Shores call us regularly, and we also plan projects in Denton and The Colony.
- Highland Village
- Lewisville
- Flower Mound
- Corinth
- Lantana
- Lake Dallas
- Hickory Creek
- Double Oak
- Shady Shores
- Denton
- The Colony
If your home sits just past those towns, tell us where when you call and we will let you know plainly whether the project fits our schedule and reach.
How a Project Runs, Start to Finish
Every job follows the same order. You always know what happens next and what we need from you.
- 1
A conversation by phone
Tell us which rooms you are thinking about, roughly when, and what is bothering you about them now. We set a time to come see the space and give you a free quote.
- 2
Walkthrough and measurements
We measure, look at plumbing and electrical access, check flooring and walls for soft spots or moisture, and talk through how you use the room.
- 3
Written estimate and schedule
You receive a line-item estimate and a proposed timeline. We go over it together and adjust scope until the plan matches your budget.
- 4
Ordering and preparation
Materials are selected and ordered ahead of demolition, permits are filed, and we agree on which parts of your home stay off limits to the crew.
- 5
Build, inspect and walk through
Work moves through demolition, rough-in, inspections and finish work. At the end we walk the room with you, fix anything on the list, and leave it clean.
Questions Homeowners Ask Before a Remodel
Something not covered here? (972) 632-5023
How far ahead should I start planning a kitchen remodel?
Earlier than most people expect. Three to six months gives you time to compare materials, budget comfortably and pick a start date around holidays or travel. Calling early commits you to nothing, and the quote is free.
Is the quote really free, and what does it include?
Yes. It begins with a phone call and a walkthrough at your home. Afterward you get a written estimate organized by room and by trade, which makes it easy to see what each part costs and to trim or expand the scope before you sign.
Can we keep living in the house during the work?
In most cases, yes. We seal the work area with dust barriers, protect floors along our path and clean up daily. During a kitchen remodel you will lose the use of the room for a while, so we help you set up a temporary kitchen before demolition starts.
What happens if you find damage once the walls are open?
Work on that section pauses while we document it. We send photos, explain what the problem is and lay out your choices, including when a simple repair is enough. Nothing extra moves forward until you approve it and the estimate is updated in writing.
Who takes care of permits and inspections?
We do. Any project that changes plumbing, wiring or structure and calls for a city permit gets one filed by us, and we book the inspections that follow. Those dates are written into the schedule from the first draft, so they never catch you off guard.
Which materials hold up best in a busy bathroom?
Porcelain tile is our usual recommendation for floors and shower walls because it resists moisture and stains with little upkeep. We pair it with a properly sloped, waterproofed shower base and an exhaust fan sized for the room. Natural stone is beautiful but asks for sealing and gentler cleaners, and we will explain that tradeoff before you choose.
Can I remodel the kitchen and a bathroom at the same time?
Often that is the better plan. Combining rooms under one schedule means one round of permits, one setup of floor protection and one period of disruption. Our whole home remodeling service is built for exactly that kind of project.
Start Planning While You Still Have Time to Choose
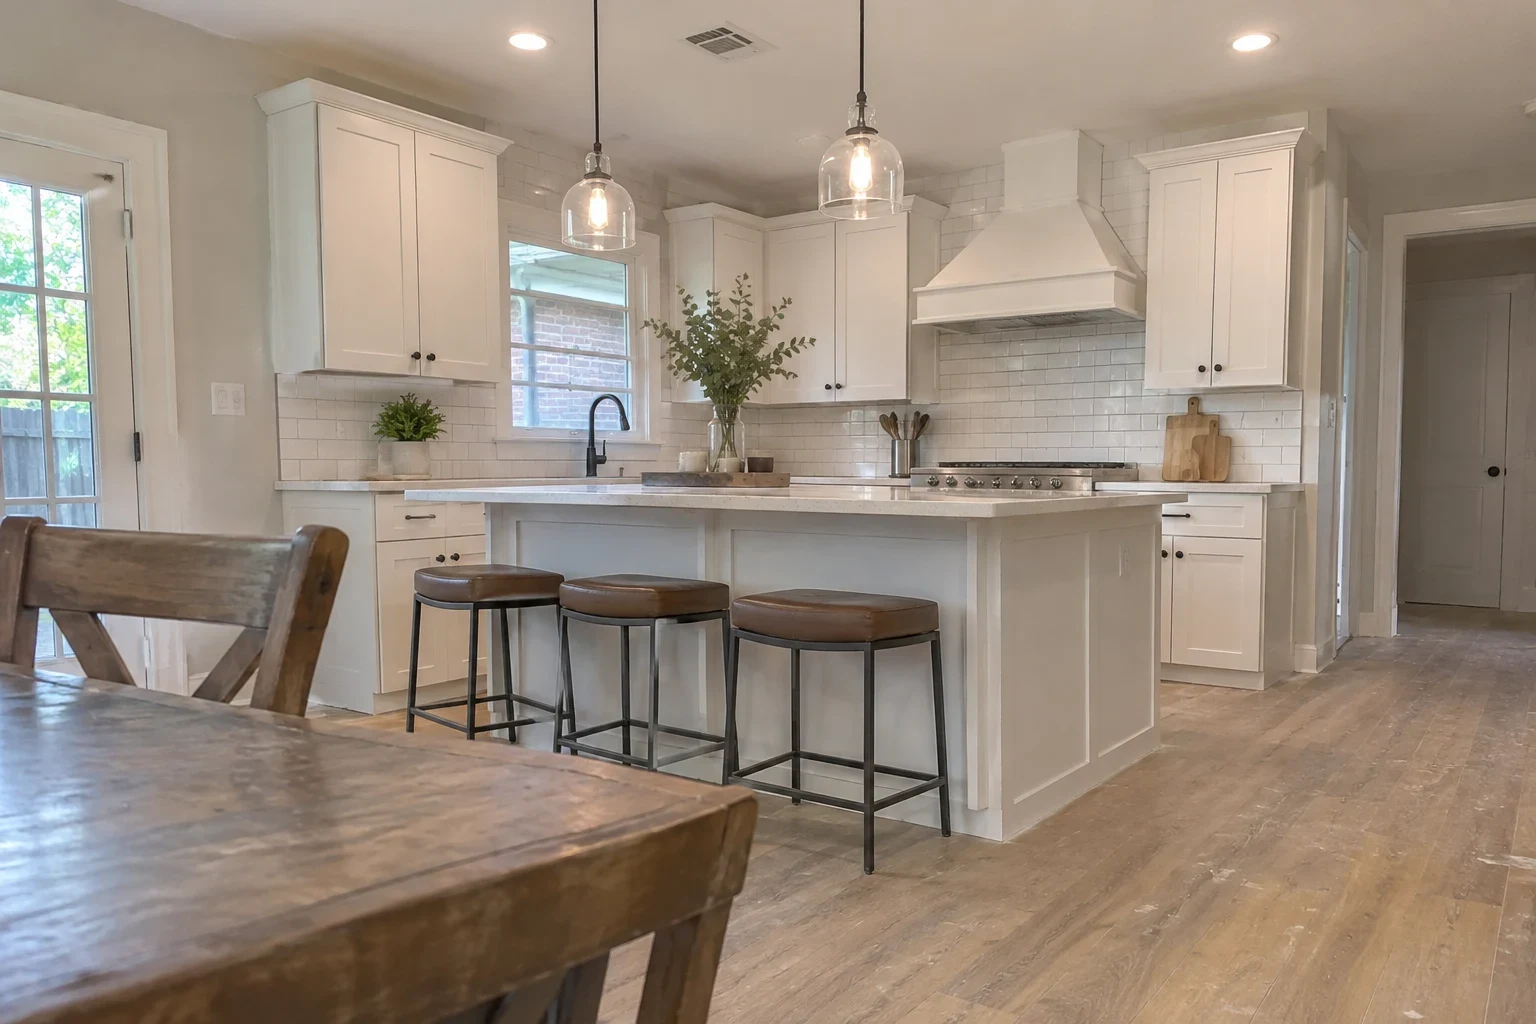
Tell us which room is on your mind and when you would like it finished. We will come see it, then put together a written estimate you can plan around.