ServicesKitchen Remodeling
Kitchen Remodeling in Highland Village
A kitchen remodel goes best when the decisions are made before the first wall comes down. We help you plan the layout, set a realistic budget and order materials early, so the work moves steadily and the finished room feels considered.
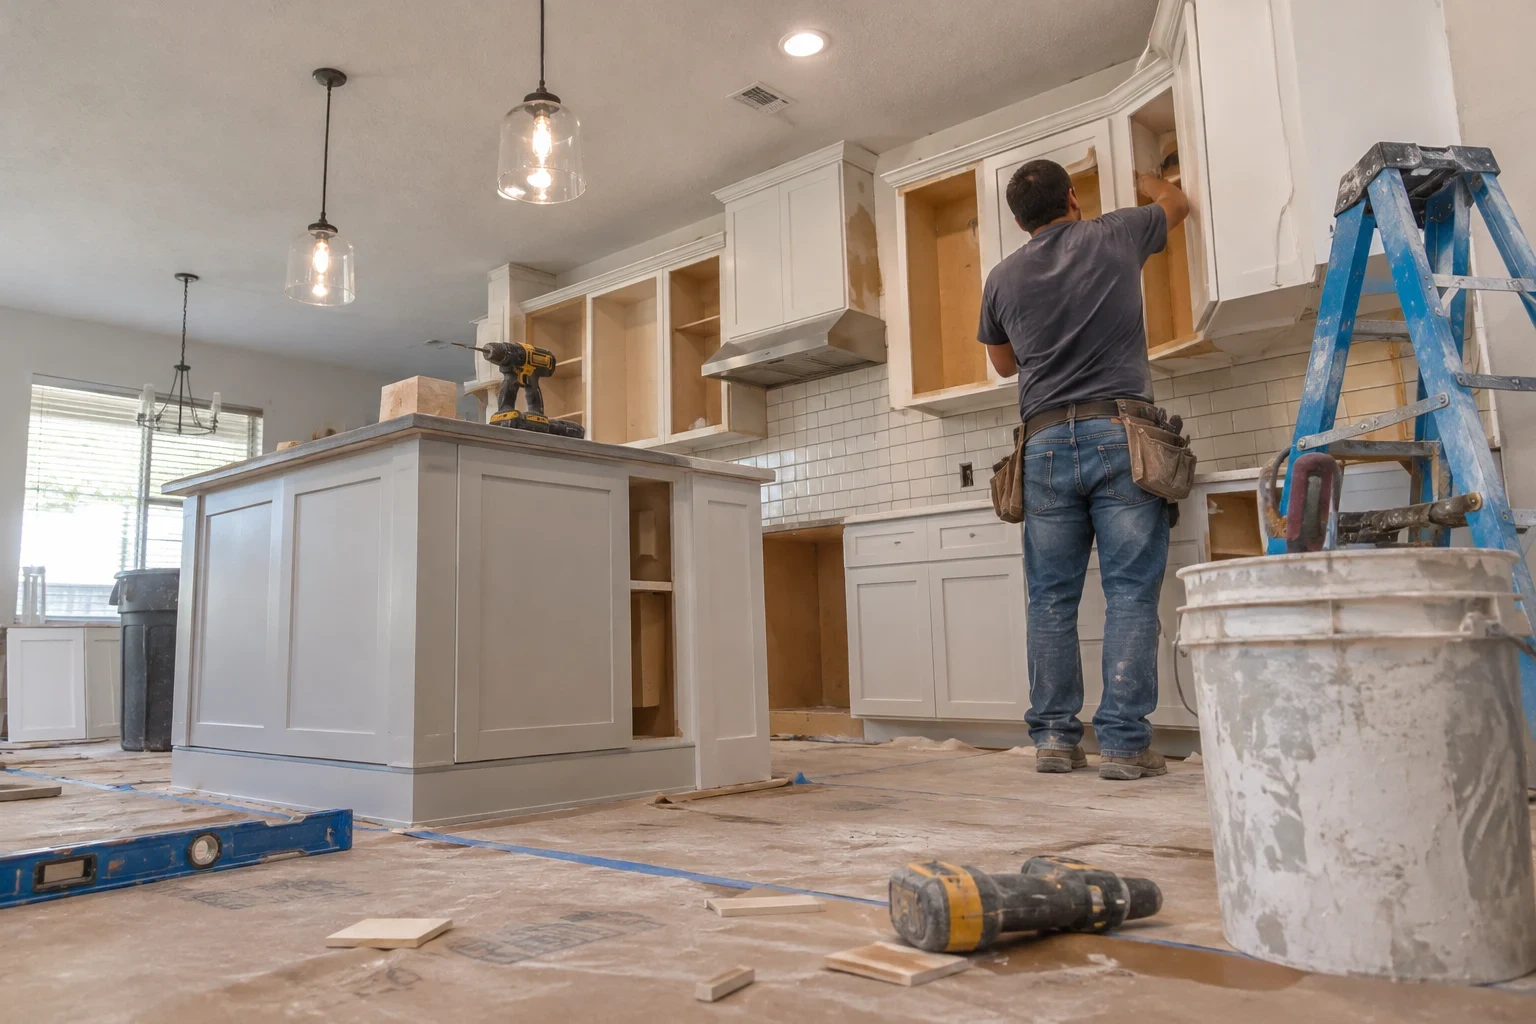
A kitchen remodel, planned before it starts
Most kitchens are remodeled for one of two reasons. Something has worn out, or the room no longer fits the way you live. The second is the better time to call, because you can choose materials and schedule the work on your own terms instead of reacting to a leak or a failed floor.
We focus on the structure of the room: how it is laid out, what runs behind the walls, the floor underneath you and the finish surfaces that tie it together. Many homes built in the 1980s and 1990s around Highland Village still carry their original plumbing runs and circuits, and those are often what limits a new layout.
Our part is to show you what your kitchen can become, what each choice costs and what order the work should happen in. You decide with the full picture in front of you.
What the work includes
Layout and space planning
We measure the room and sketch how it could flow better, from the path between sink and range to where people gather. Small shifts often matter more than a larger footprint.
Wall removal and framing
Opening a kitchen to the living area is a common request. We check whether a wall is load-bearing and plan the beam or framing it needs before anything is cut.
Plumbing and gas relocation
Moving a sink, adding a dishwasher line or bringing gas to a new range location. New supply and drain lines are run to code and inspected before walls close.
Electrical circuits for appliances
Modern ranges, microwaves and refrigerators often need dedicated circuits that older panels were never set up for. We add outlets and circuits where your new layout calls for them.
Flooring and subfloor
We pull the old floor, repair or level the subfloor and install the new surface, whether tile, engineered wood or luxury vinyl. A flat, solid base is what keeps grout lines from cracking later.
Drywall, trim and paint
Patched and new walls are taped, textured to match the rest of your home and painted. Trim is fitted and caulked so the room reads as finished, not repaired.
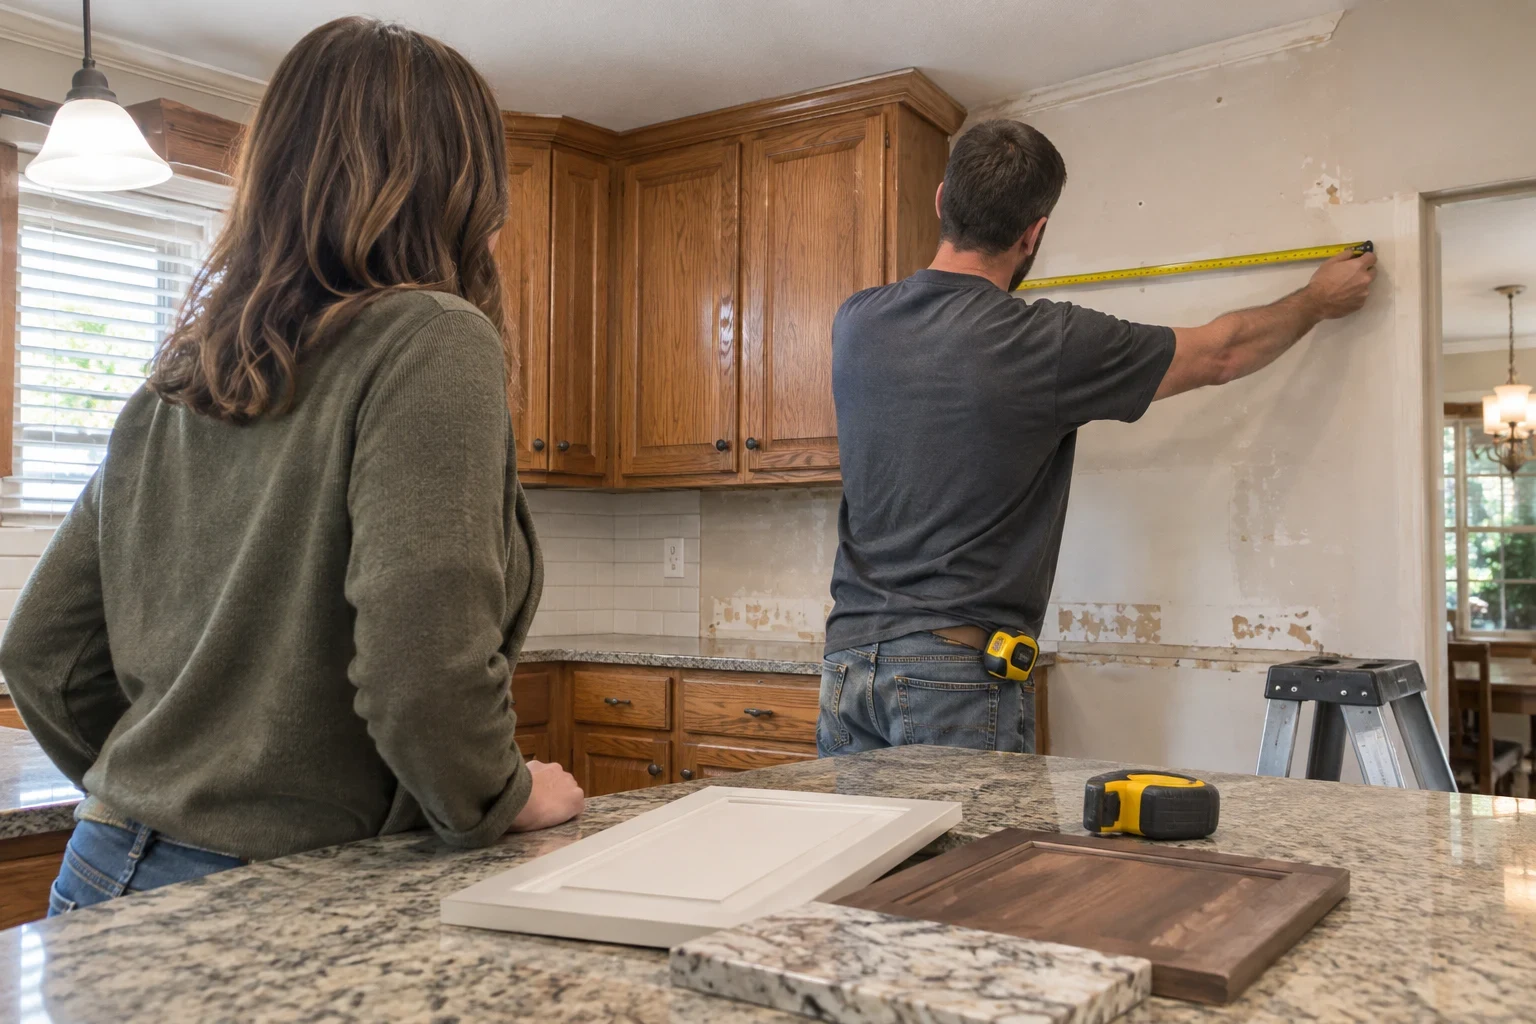
When your kitchen may be due for a rework
- Two people can't share the room
- Someone at the stove blocks the path to the sink, or the open dishwasher door closes off the walkway. That is a problem with how the room is arranged, and new paint won't change it.
- Power cuts out when appliances run together
- If using a toaster and a mixer at the same time trips a breaker, the wiring was sized for a lighter load than kitchens carry now. A planned remodel is the right moment to add the circuits you need.
- Tile cracks or the floor gives underfoot
- Cracks that run across several tiles can point to a subfloor that is shifting, and a soft patch near the sink often comes from an old leak. Both cost less to fix early, before the damage spreads.
- Cooking smells linger for hours
- A recirculating hood, or duct that ends in the attic, leaves grease and moisture inside your home. Venting to the outside is a routine part of the work.
- Life at home is about to change
- A baby on the way, a parent moving in or a sale a few years out. Beginning the plan now gives you time to save and make each decision without pressure.
How a kitchen remodel runs
- 1
Walkthrough and measurements
We visit your home, listen to how you use the room and look at what is behind it where we can. You will hear an honest view of what is practical for your budget.
- 2
Written, line-item estimate
You get a quote that lists each part of the work separately. If an item can wait for a later phase, we say so.
- 3
Permits and materials first
We pull the permits the work requires and order flooring, fixtures and other long-lead items before demolition. Starting with materials on hand keeps the kitchen out of service for less time.
- 4
Protection, demolition and rough-in
Floors and doorways outside the kitchen are covered and dust barriers go up. After demolition, plumbing and electrical rough-in are completed and inspected.
- 5
Finish work and final walkthrough
Walls, floors and trim are finished and the space is cleaned. We walk the room with you and note anything that needs attention before we call it done.
What moves the price of a kitchen remodel
Square footage tells you less about price than most people expect. What changes behind the walls and under the floor usually matters more than the finishes on the surface. Your written estimate breaks each of these out on its own line, so you can trim or add scope before anything is committed.
- Relocating plumbing or gas
- Leaving the sink and range in their current spots keeps costs well below moving them. Adding a sink to a new island, for instance, can mean cutting into a slab foundation to run a drain.
- Changes to the structure
- Taking out a load-bearing wall calls for a properly sized beam and, in some cases, an engineer's review. A wall that carries no load is a simpler job.
- Flooring and the base beneath it
- Flooring materials range widely in price, and a subfloor that is uneven or damaged adds labor before the new surface goes down. We look at the base first, then price the finish.
- Conditions hidden in the walls
- Demolition sometimes uncovers old wiring or pipes that have corroded. When that happens, we take photos, show you what we found and price the fix before any of it is done.
- Permits and the schedule
- Plumbing, electrical and structural work each need a permit and an inspection. Building those steps into the plan from the start keeps them from holding up the work.
Kitchen remodeling questions
- How long will my kitchen be out of use?
- That depends on how much is changing. A remodel that keeps the plumbing where it is finishes sooner than one that moves the sink or removes a wall. Your estimate includes a working timeline, and having materials delivered before demolition shortens the stretch you go without a kitchen.
- How far ahead should I start planning?
- A few months of lead time works well. It gives you room to compare materials, set the budget aside and wait on any special-order items. Starting before something fails also means you choose the timing instead of a leak choosing it for you.
- Can we stay in the house while the kitchen is torn out?
- Most homeowners do. The work area is sealed off behind dust barriers, the floors we cross are covered and we tidy up before leaving each day. A small setup in another room, with a microwave, a coffee maker and a table, makes those weeks much easier.
- Do I need to pick appliances before work begins?
- It helps a great deal. The size and power draw of each appliance decide where outlets, circuits, gas lines and venting belong. Choosing models early keeps us from opening finished walls to make changes later.
- Can the remodel be split into phases to spread out the cost?
- Often, yes. Work behind the walls, like plumbing and electrical, usually belongs in the first phase so finished surfaces are not disturbed later. Your line-item estimate shows which pieces can reasonably wait, so you can plan the budget across a longer stretch.
- Can a kitchen remodel be combined with other rooms?
- Yes. If a bathroom or several rooms are also on your list, our Bathroom Remodeling and Whole Home Remodeling pages describe those projects. Scheduling them together can reduce the number of permits and trips.
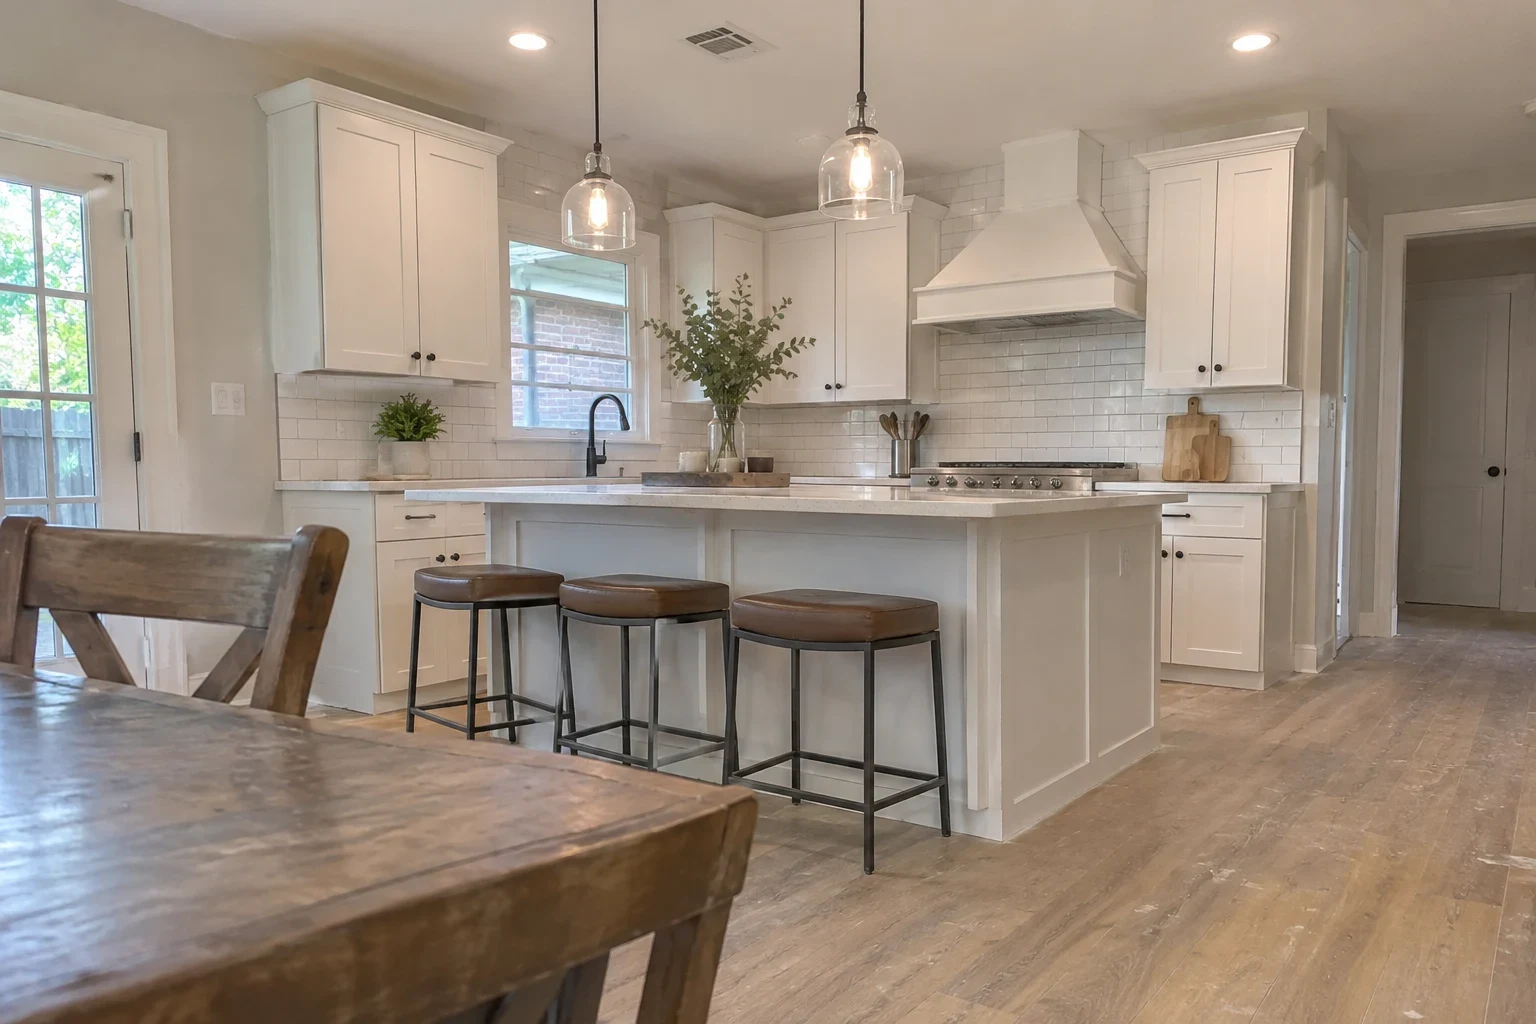
Plan your kitchen before it plans itself
Tell us how you use the room and what is not working. We will talk through the options and set up a walkthrough for your free quote.